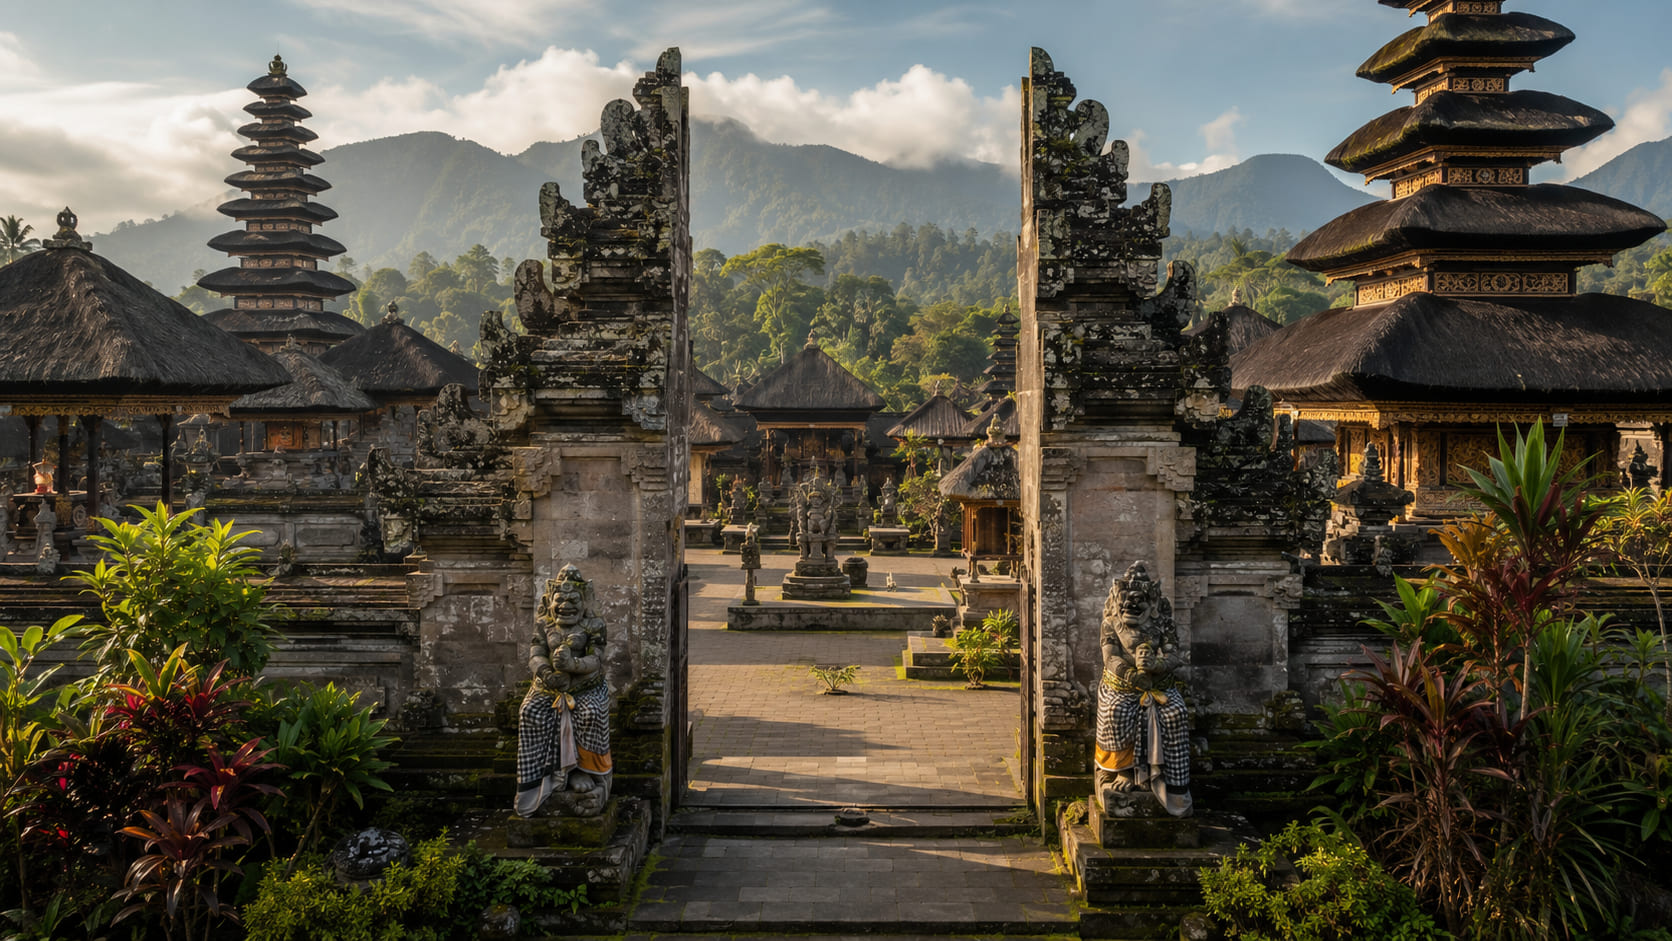
Balinese temple architecture becomes much easier to understand once you stop looking at a temple as a single building. A pura is usually a compound made of open courtyards, gateways, shrines and pavilions arranged according to local religious ideas, geography and community needs. The result can look different from one village to another, yet many temples share a recognizable logic.
For a visitor, learning that logic changes the experience. A split gate is no longer just a photo frame. An empty courtyard is no longer “unused space.” A tall multi-tiered meru becomes part of a larger system of worship rather than an isolated decorative object. This guide explains the main elements without pretending that every Balinese temple follows one rigid blueprint.
The temple is a sequence, not one room
Many Balinese temples are organized through a progression from less sacred to more sacred space. This is commonly described through the concept of Tri Mandala: nista mandala, madya mandala and utama mandala. You may also see the courtyard names jaba pisan or jaba sisi for the outer area, jaba tengah for the middle area, and jeroan for the innermost area.
The outer courtyard connects the temple to everyday life. It may contain open ground, meeting space or facilities used when large ceremonies bring many people together. The middle courtyard often supports ritual preparation and community activity. The innermost courtyard generally contains the most important shrines and is treated with the greatest degree of sacredness.
This three-part model is useful, but it should not be treated as a universal floor plan. Some temple compounds have different numbers of enclosures, unusual topography or local architectural traditions. Access can also change during ceremonies. An open gate does not automatically mean that every visitor may continue inward.
Why gates matter so much
The candi bentar, or split gate, is one of the most recognizable features of Balinese architecture. Two matching towers stand apart with an open passage between them. In temple compounds, this type of gateway often marks entry into an outer zone or a transition between spaces.
Deeper inside a complex, visitors may encounter a roofed gate known as a kori agung or paduraksa. This creates a more enclosed threshold and often marks movement toward a more sacred courtyard. The exact terminology and use can vary by place, but the practical lesson is simple: gates are markers of transition. When you pass through one, pay attention to signs, local instructions and the behavior of worshippers around you.
It is tempting to assign a single symbolic meaning to every split gate or carved figure. Be cautious. Popular travel explanations often present one neat interpretation as if it applies everywhere, while actual meanings may depend on local tradition, temple history and ritual context. Architecture should be read with curiosity rather than reduced to a single slogan.
Courtyards are active ritual spaces
Temple courtyards are intentionally open to Bali’s climate and communal style of worship. Unlike many places of worship built around one enclosed central hall, a Balinese pura often distributes activity among several structures. This allows prayer, music, offerings, preparation and gatherings to happen in related but distinct spaces.
A bale is a pavilion, usually roofed but open at the sides. Different bale may be used for meetings, offerings, gamelan music or other ceremonial functions. A bale kulkul supports the wooden slit drum used to signal the community. During a major ceremony, areas that look quiet on an ordinary morning can become busy working spaces filled with people preparing food, decorations and offerings.
That is why visitors should avoid sitting on platforms simply because they appear empty. A structure may have a ceremonial purpose even when nothing is happening at that moment.
Shrines, meru towers and the vertical language of the temple
Inside temple compounds, shrines are often called pelinggih. They may take many forms and can be dedicated according to the specific religious function of the temple. One of the most visually prominent forms is the meru: a tower-like shrine with stacked thatched roofs that decrease in size as they rise.
The number of tiers can carry religious significance, but visitors should avoid guessing the identity of a shrine from its appearance alone. A guide, temple attendant or reliable interpretive source is better than assuming that every eleven-tiered meru has the same dedication.
At Tirta Empul, for example, the official Indonesian tourism description explains how the visitor moves through courtyards and gateways before reaching the inner area and holy spring. That is a good example of architecture guiding movement as well as creating visual form. You can read the official overview on Indonesia Travel.
Orientation connects architecture with setting
Balinese spatial thinking often uses directional relationships connected with mountains, the sea and sunrise. The terms kaja and kelod broadly refer to orientation toward the mountain or inland direction and toward the sea or lower direction, while kangin and kauh relate to east and west. On a complex island with different mountain positions, these ideas are contextual rather than a simple north-south compass rule.
This helps explain why a temple should be understood together with its setting. Besakih on the slopes of Mount Agung, water temples linked to lakes and irrigation, and coastal temples facing the ocean all participate in different sacred settings. UNESCO’s description of Bali’s Subak cultural setting is particularly useful because it shows how temples, water management, farming and philosophy can form one connected system.
How to look at temple architecture respectfully
Architecture invites observation, but sacred architecture also creates boundaries. Stay in visitor areas, do not climb walls or shrines, and never treat a gateway as a stage when people are trying to pass through for worship. If a courtyard is closed, accept the limit. The fact that you cannot enter every part of a temple is itself information about how the place functions.
A good way to explore is to slow down and ask a few simple questions. Which direction does the temple face? Where does the public space end? What changes as you move through each gate? Which buildings are open pavilions and which are shrines? Where are offerings being prepared, and where are people praying?
Once you start noticing these relationships, Balinese temples become more legible. You are no longer collecting isolated images of gates and towers. You are reading a living sacred environment built around movement, community, orientation and layers of access. That is a more accurate and respectful way to appreciate one of Bali’s most distinctive architectural traditions.